Monday, February 13, 2017


Saturday, October 15, 2016
Yann Bathroom

Finally finished after the vanity cabinet light
fixing brackets were shipped from Belgium
(separate to the lights). Now everyone can
have even makeup.
Fantastic tiling by Nick from Tile Technique
and another mad steel window by Sherringham.
Friday, July 8, 2016

Wednesday, May 11, 2016
Affleck Street Albury


Affleck Street is well occupied, and very livable if not entirely finished.

A 2 storey addition with V columns and steel windows to an existing Spanish Mission house with an exceptional view over Albury.

Another finely crafted project from Sheringham Constructions who are establishing themselves in the Albury- Yackandandah area, after many years of being our go to Melbourne builder.
Wednesday, February 24, 2016
HBYC is occupied

Still awaiting furnishings, landscaping, and many future joinery items.
But the bar has beer and the you can see St Kilda in the periscope.
Black is the new Black in Germany


Monday, December 14, 2015
E + P's Studio

Bike rack with WC / Bath / Laundry behind.
Studio with Mezzanine over the garden shed.
Maximising every sq.cm in downtown Brunswick.
Studio with Mezzanine over the garden shed.
Maximising every sq.cm in downtown Brunswick.
Wednesday, December 2, 2015
Drummond Street happy snaps

No Rainbow Sky this time but still great to see the
Drummond Street extension and garden finished and lived in.
Drummond Street extension and garden finished and lived in.
Monday, November 16, 2015
HBYC is operational

In use and well received locally.
Many stage '2' items to be completed in due course.
But generally, a robust shell with a killer view.
See post here for how good the margaritas look from the deck.
Tuesday, November 10, 2015

Monday, November 9, 2015

Friday, August 14, 2015
Rainbow Sky

Rainbow over spotted gum beams at our just completed Drummond St extension.
Thank you to all involved.
Great photo Sarah.
Thank you to all involved.
Great photo Sarah.
Friday, August 7, 2015
Hobsons Bay Yacht Club progress


HBYC is getting close to finished. View from the deck and building from boatyard. Two storey black steel periscope is installed and functioning.
Wednesday, July 1, 2015
Fat Plan on Faraday Commendation

Commendation from last Friday's Architecture Institute Awards. Excellent work by Matt and Anne as owner builders. The project will be a part of the next Boyd foundation open day.
Friday, June 12, 2015
Dundas Lane

Dundas Lane is finished.
Eggcrate privacy screen to deck in the foreground.
Excellent work by Resicon.
Eggcrate privacy screen to deck in the foreground.
Excellent work by Resicon.
Wednesday, May 20, 2015

Thursday, April 30, 2015
Brighton Street sold


Saturday, April 11, 2015
Fat plan on Faraday


Next two images show sliding door closing off living spaces. 


Photographs by Erica Lauthier
Fat plan on Faraday
In this refit of a first floor warehouse space in Carlton, the physical constraints of the site have been used to generate the planning and spatial responses.
The deep, wide proportions of the warehouse plan (approx 10 x 20m) required new windows and skylights to provide adequate sun, daylight and natural ventilation to the core. Two deck spaces were created to provide private outdoor space and new external walls with windows. Translucent fiberglass cladding and white insulation further distribute natural light within the space. The combination of techniques ensures that the light sources are multi-directional and that the quality of light varies throughout the day and over the year.
Donut circulation was created around a core of office / study and music room / guest room. This allows for social drama and a complexity of spatial integration not expected within the simple box-shaped volume.
The squat section of the original warehouse did not afford height for 2 storey spaces below the truss line. First floor spaces were located between the truss bays and the trusses were cut and reconfigured to allow circulation at the upper level. The constrained head heights below the new upper level rooms influenced the disposition of lower level functions.
Fat plan on Faraday
In this refit of a first floor warehouse space in Carlton, the physical constraints of the site have been used to generate the planning and spatial responses.
The deep, wide proportions of the warehouse plan (approx 10 x 20m) required new windows and skylights to provide adequate sun, daylight and natural ventilation to the core. Two deck spaces were created to provide private outdoor space and new external walls with windows. Translucent fiberglass cladding and white insulation further distribute natural light within the space. The combination of techniques ensures that the light sources are multi-directional and that the quality of light varies throughout the day and over the year.
Donut circulation was created around a core of office / study and music room / guest room. This allows for social drama and a complexity of spatial integration not expected within the simple box-shaped volume.
The squat section of the original warehouse did not afford height for 2 storey spaces below the truss line. First floor spaces were located between the truss bays and the trusses were cut and reconfigured to allow circulation at the upper level. The constrained head heights below the new upper level rooms influenced the disposition of lower level functions.
Limited access to external windows also informed the location of spaces. Two thirds of the buildings perimeter is landlocked or along the title boundary.
The design solutions generate spatial complexity within the simple shell. The interior of the warehouse offers a series of spaces which are both interlocking and discrete. They are not immediately knowable but are apprehended as unified whole through the experience of living in the space. Glimpses of view from one space to another and spaces that hint at other parts of the whole further the internal complexity. The overall experience is one of a series of private spaces within one space. Voids, internal windows and new decks carved into the original volume allow light into the deep plan. The aspect and experience of the lower spaces located deep in the lower plan and at the perimeter of first floor contrast with double height void spaces. Views through the voids provide visual relief in these spaces.
The new spaces are ordered by the existing truss break up.
The trusses define the edges of the 4 transverse zones. Tectonically the plane
and structure of the trusses have been treated as skeleton, either revealed or concealed
by translucent or solid skins. This order becomes most apparent where
circulation requires incisions longitudinally through truss bays and the bones
are exposed. Engineering and detailing of the trusses highlight these incisions
and enhance the character of the existing warehouse space by adding a new layer
to its history.


Tuesday, March 10, 2015
Twist Creek Pergola

Lucky the shed is large enough for 1:1 layout space.
Another exploration in waterpipe pergola technology.
Thursday, February 12, 2015
HBYC Steel

It looks so much bigger than the model.
The ladder frame towards the back is a two storey periscope.
Brickies start next week.
The ladder frame towards the back is a two storey periscope.
Brickies start next week.
Wednesday, December 10, 2014
Fame at Fyffe St
Surely we must be famous now that the Real Estate agents get our name mostly correct. See Sanctuary article here

Friday, October 31, 2014
Trennery + Turner

Renovation of the existing house to the left of picture complete.
New townhouse finally taking shape.
What were supposed to be concurrent projects, de-timelined by the joys of de-combining a sewer line.
New townhouse finally taking shape.
What were supposed to be concurrent projects, de-timelined by the joys of de-combining a sewer line.
Friday, September 19, 2014


Tuesday, August 5, 2014
Winter snow at Terip Terip


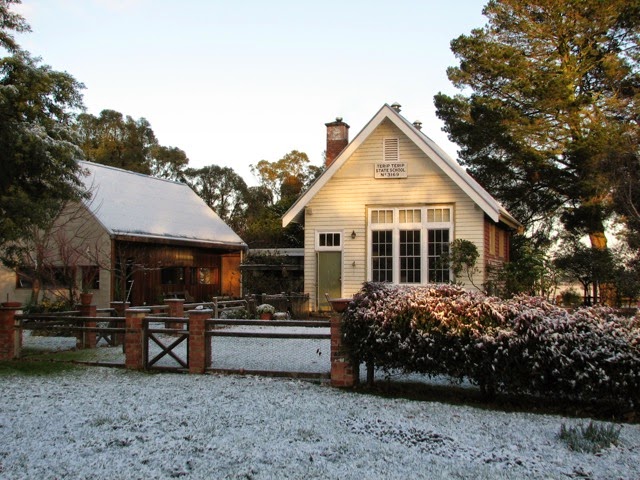


Thanks to Andrew for this winter-scape update of progress on the Terip Terip schoolhouse. Earlier photos here.
Subscribe to:
Posts (Atom)